Design · Build · Convert
Barndominiums built from the ground up
We design and build custom barndominium homes, and transform pole barns, barns, and existing houses into striking, modern living spaces. One team from first sketch to final finish.
What we do
One team, the whole build
From the first design sketch to the last piece of trim, we take care of all of the construction ourselves.
New Barndominium Builds
Complete new construction from the ground up. We handle site work, framing, systems, and finishes to deliver a move-in-ready barndominium home.
Conversions & Remodels
Turn an existing pole barn, barn, or home into a modern barndominium. We reimagine the structure you have into the space you want.
In-House Design
We design as well as build. Layouts, materials, and finishes are planned with you up front, so the vision and the construction stay in sync.
Hellertown, PA
A home we designed & built
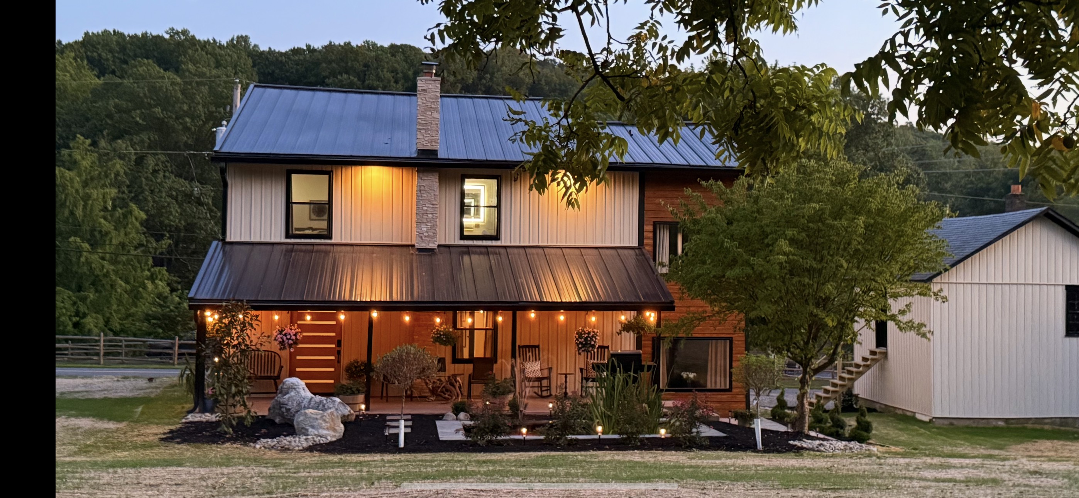
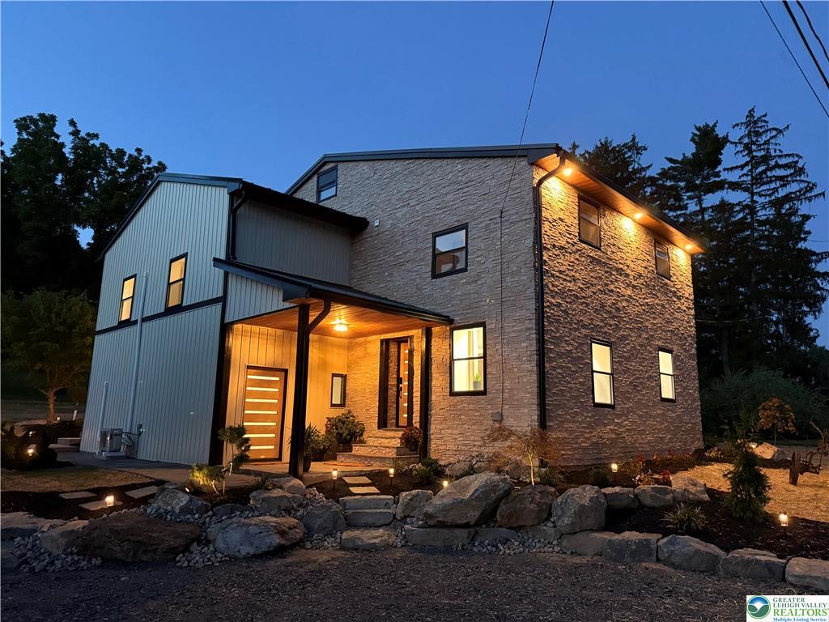
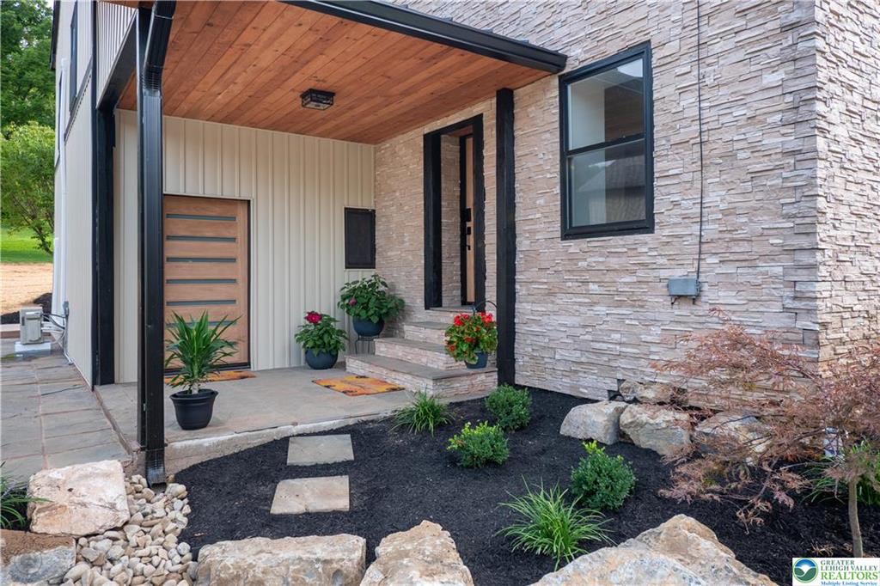
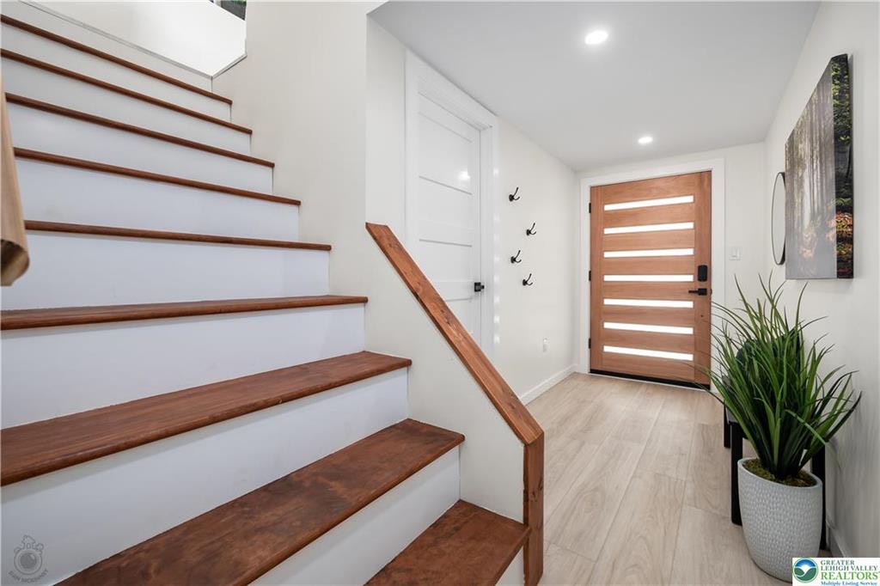
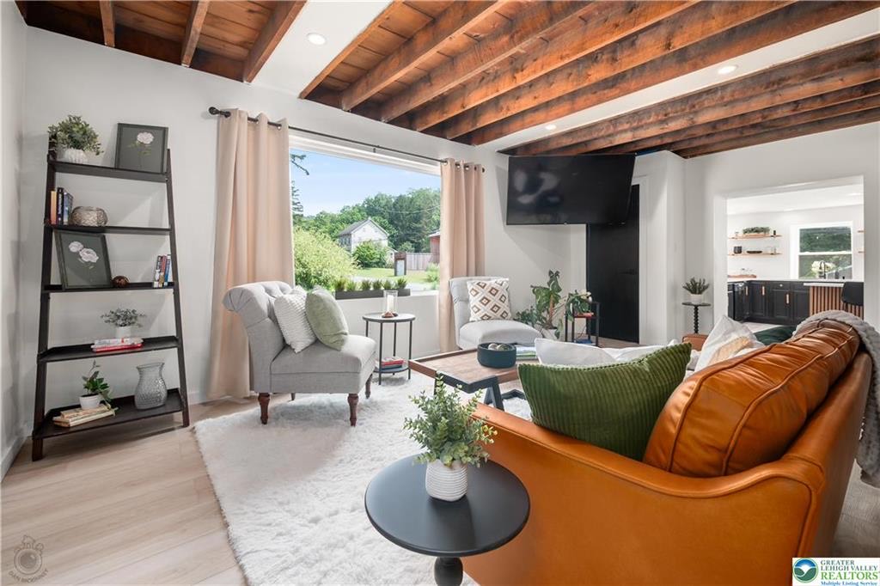
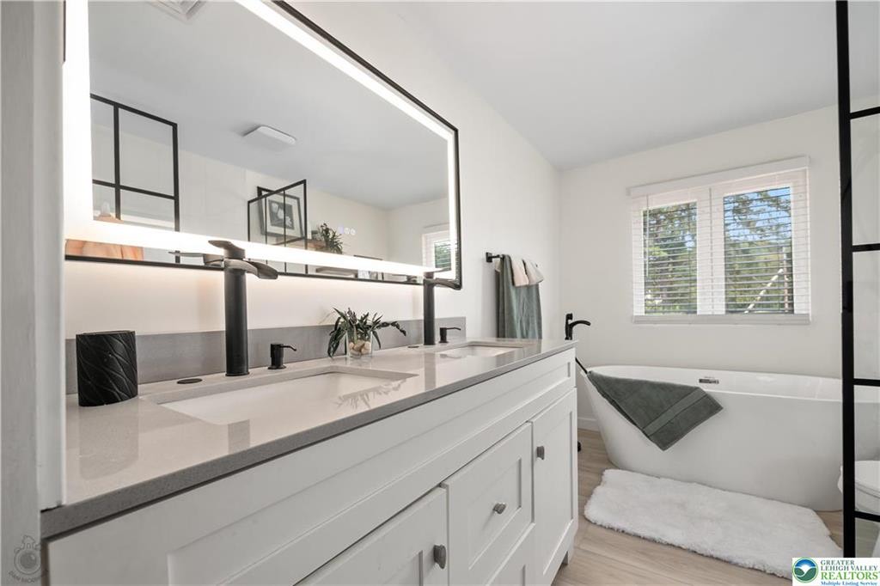
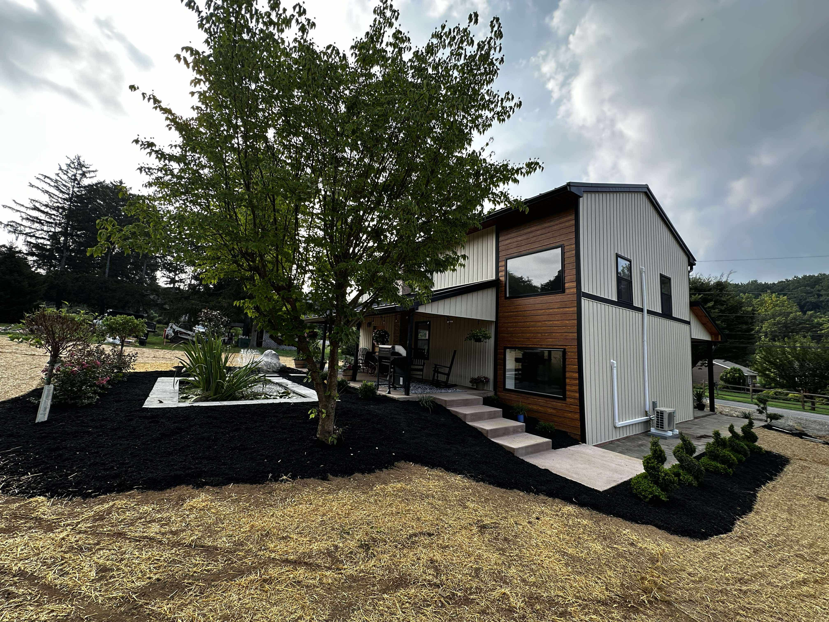
This two-story barndominium blends warm wood siding, board-and-batten panels, a standing-seam metal roof, and stacked-stone accents into a home that feels both rugged and refined. We designed and installed everything — from the covered porch and landscaping to the interior finishes.
Full
Design & build
Metal
Standing-seam roof
Stone
Stacked accents
Custom
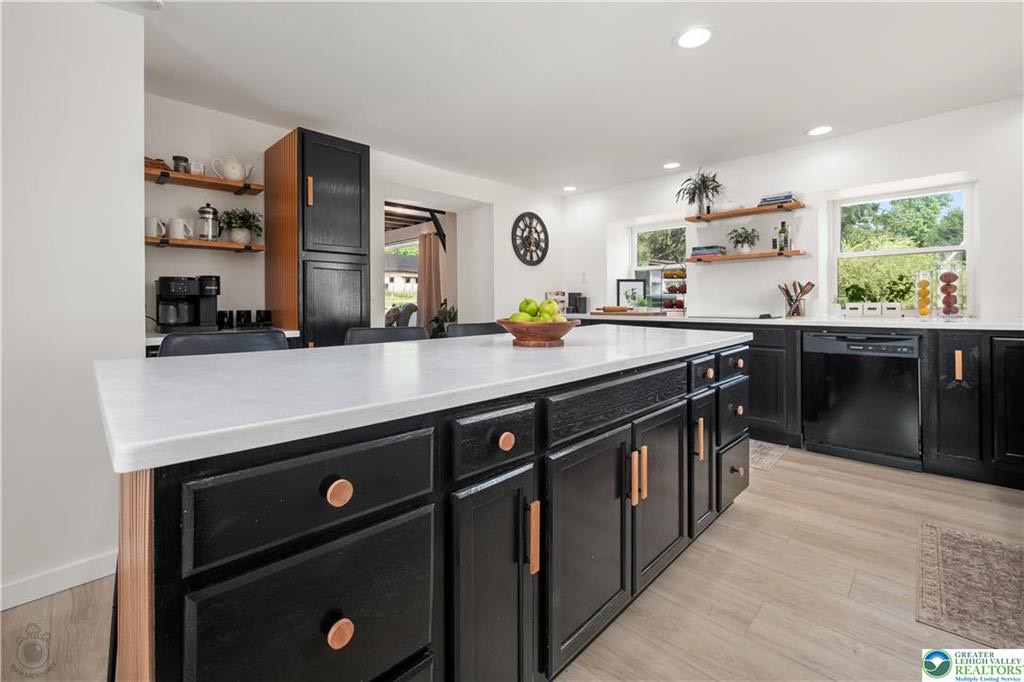
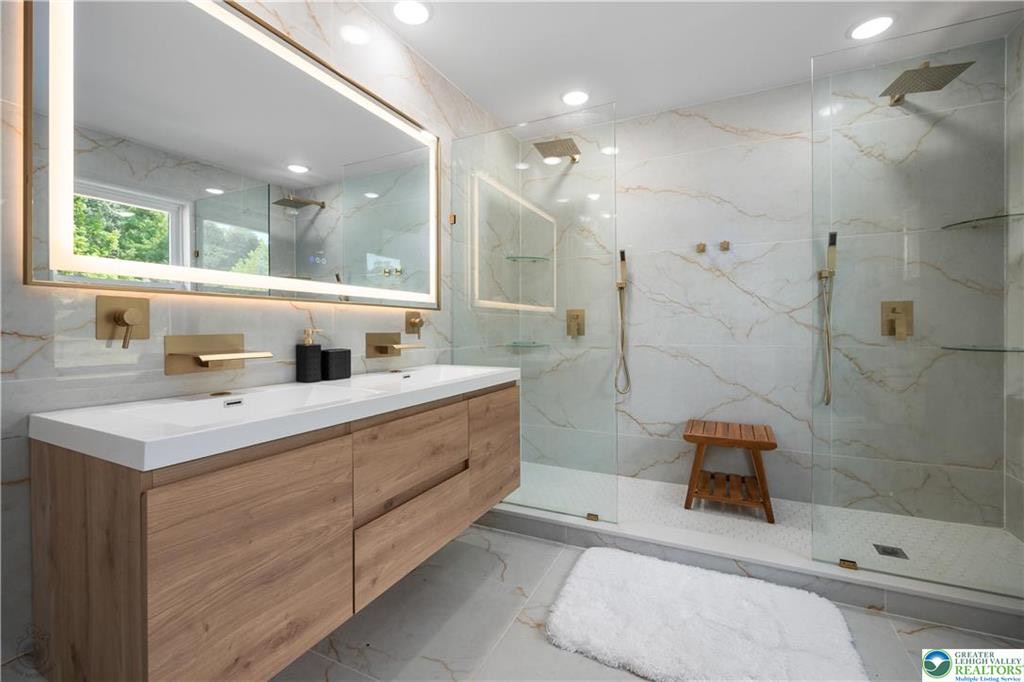
Interior finishes
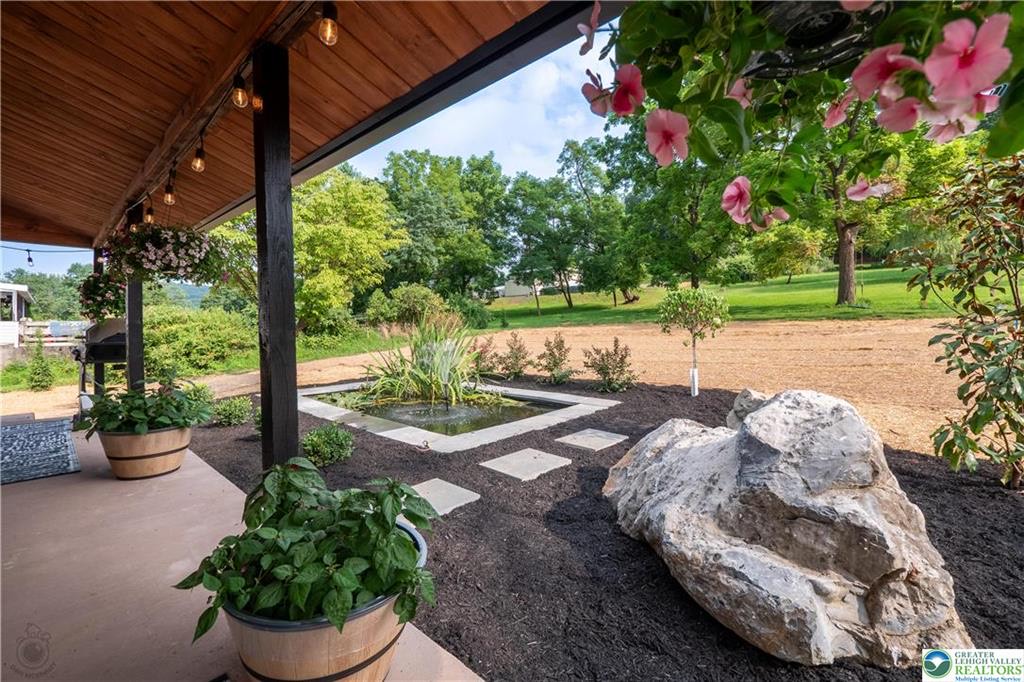
Inside & out
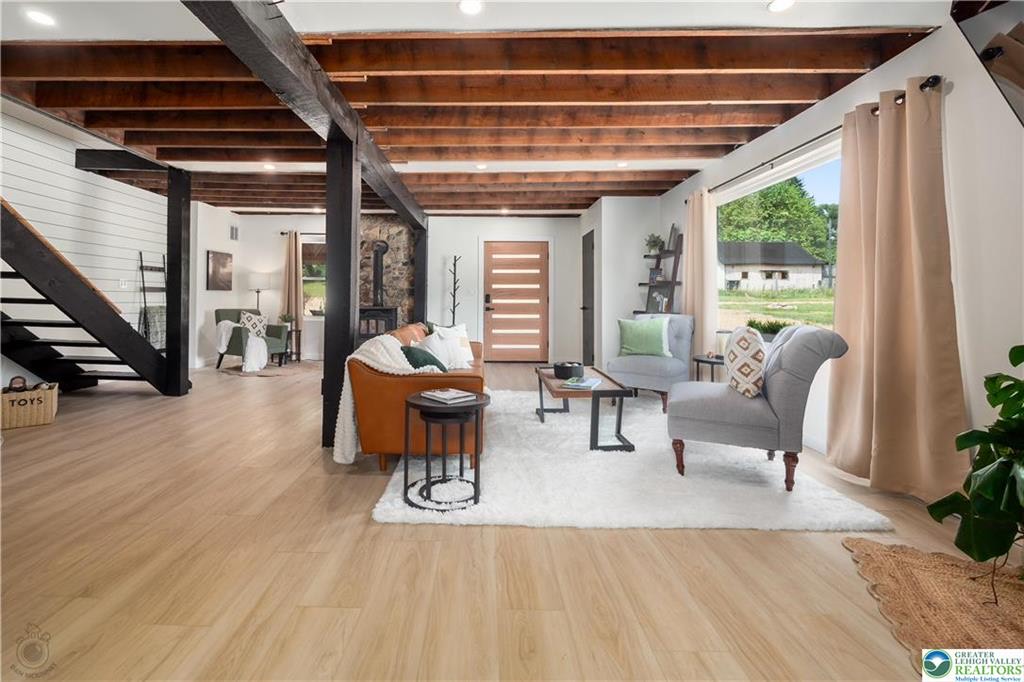
Craftsmanship in every detail
Design inspiration
Dream up your barndominium
From modern farmhouse silhouettes to rustic, wide-open interiors, these designs spark ideas for your build. Bring us a look you love and we'll design and build it from the ground up.
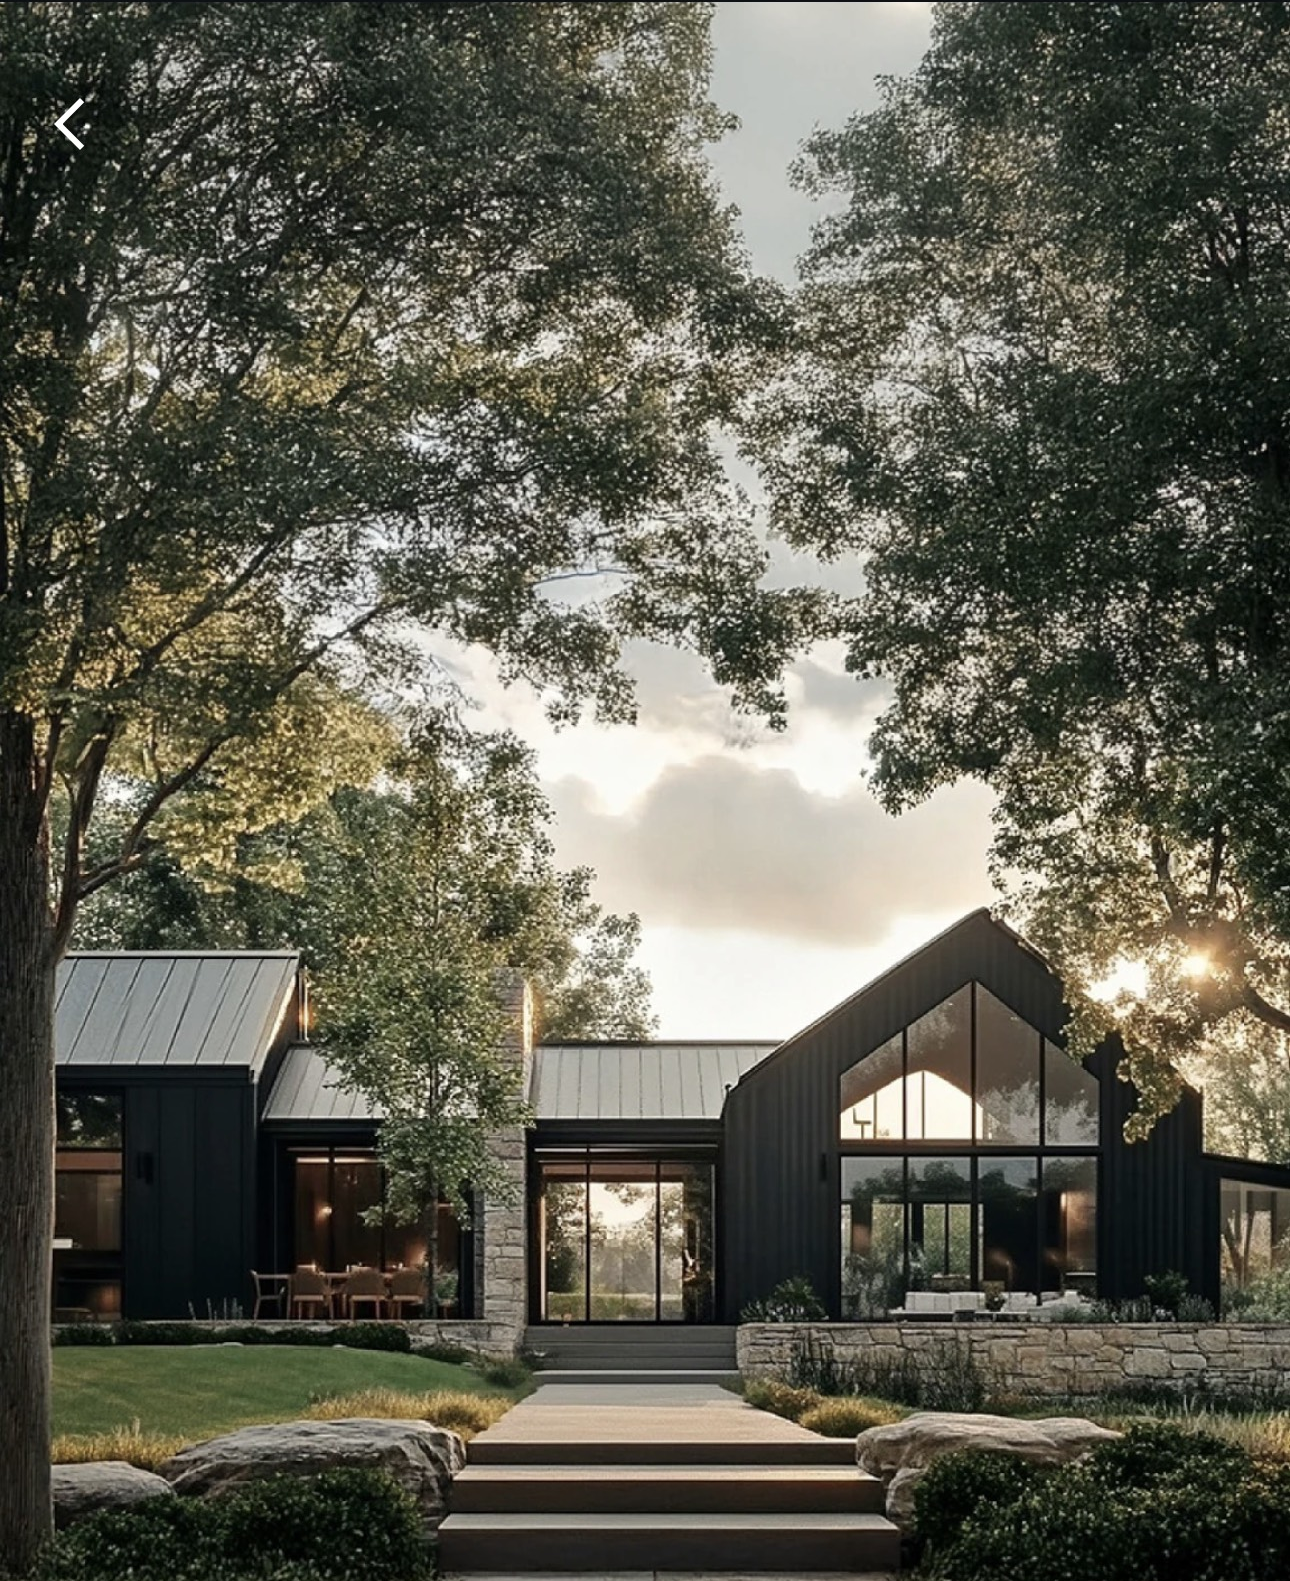
Modern Farmhouse
Black metal siding, soaring glass gables, and stone entry paths.
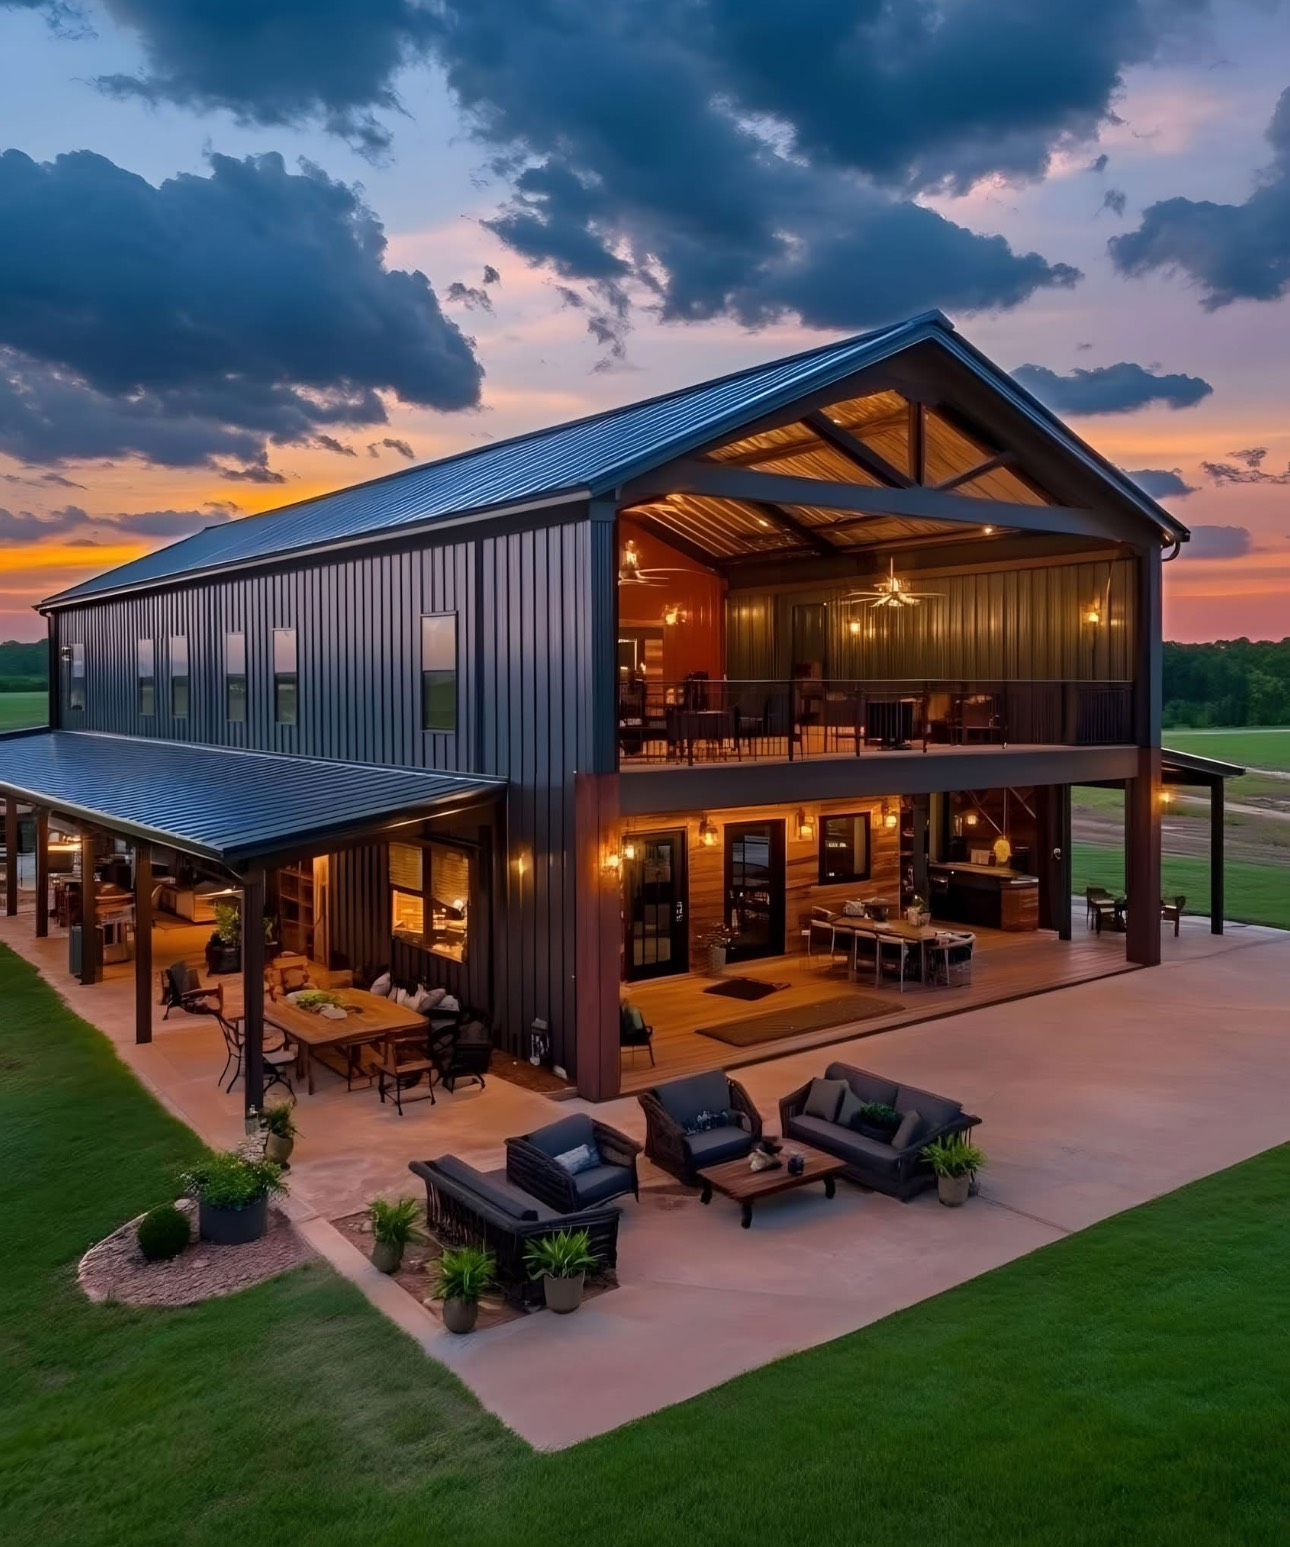
Two-Story Retreat
Wide covered porches built for outdoor living.
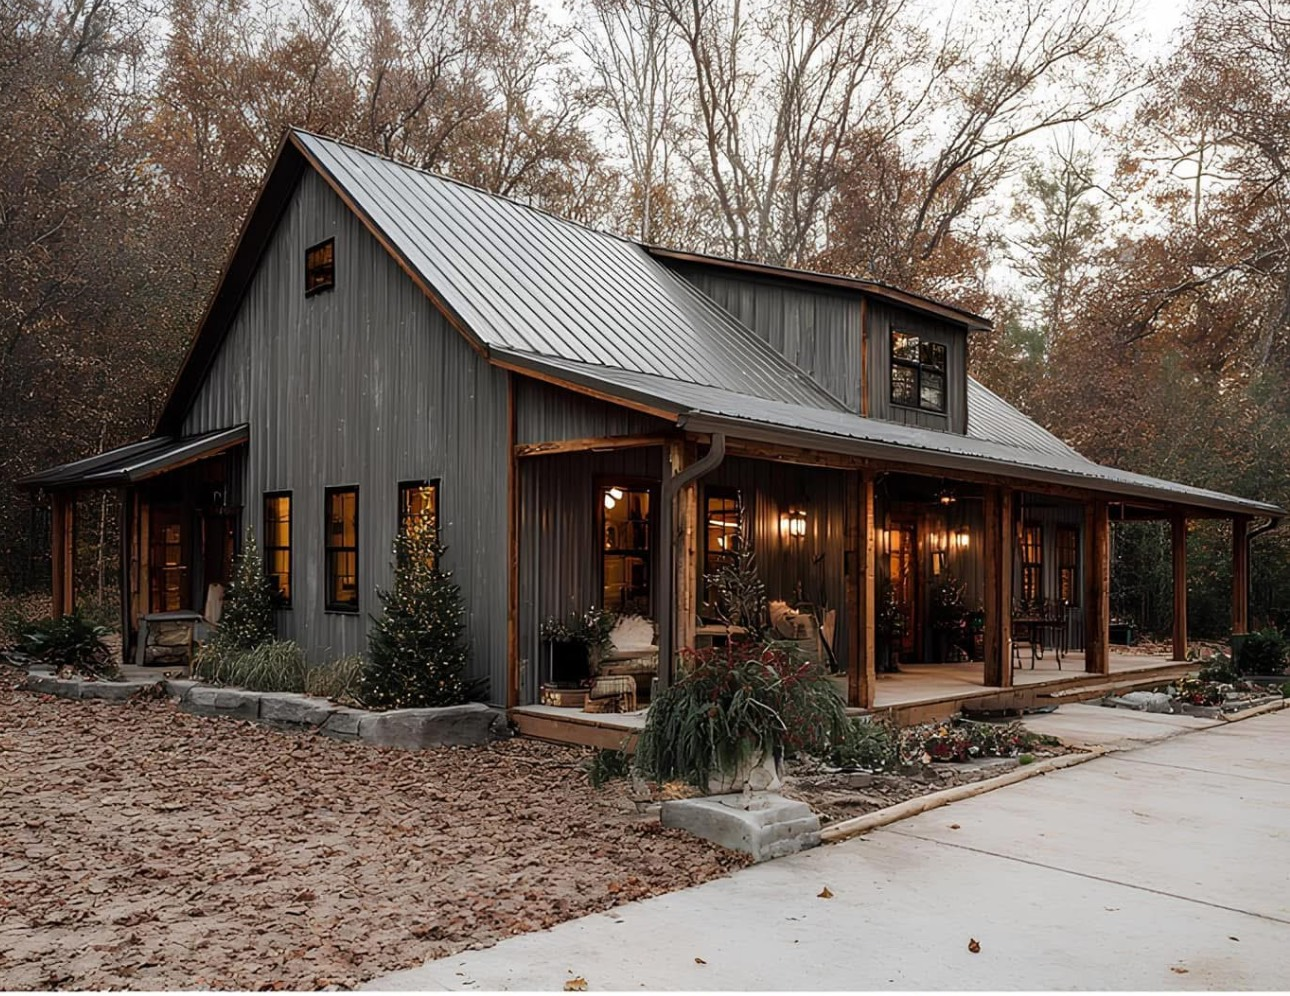
Wraparound Porch
Classic board-and-batten with a full wraparound porch.
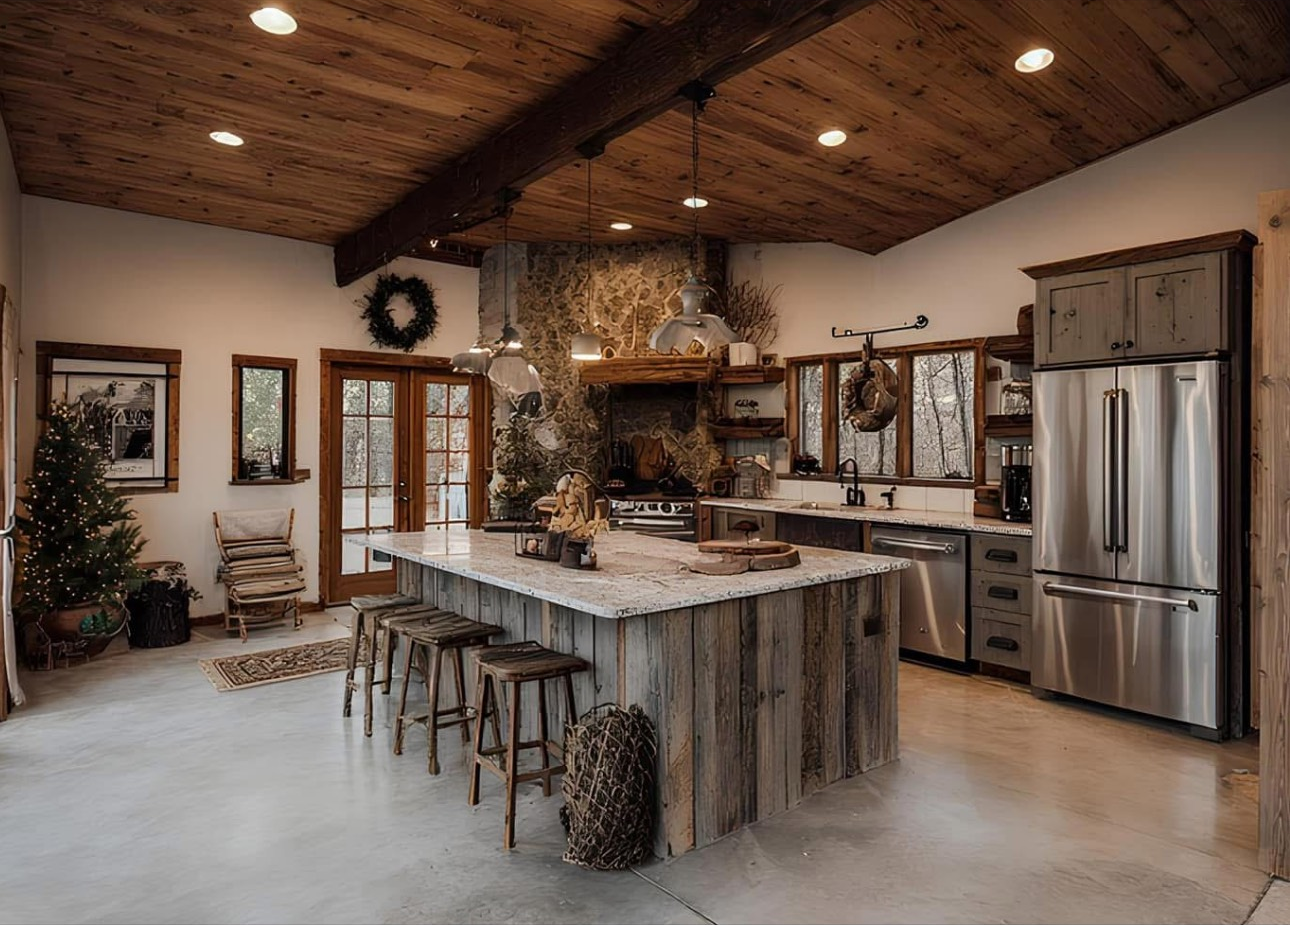
Rustic Interiors
Reclaimed wood, exposed beams, and stone details inside.
Let's build yours
Ready to start your barndominium?
Whether you're building new or converting an existing structure, give us a call to talk through your project. We'll handle the design and the construction from start to finish.
(610) 392-7955